


Amanda Weeks
- Buy
- Sell
https://www.ruhlmortgage.com/LawrenceDavis.html
Description
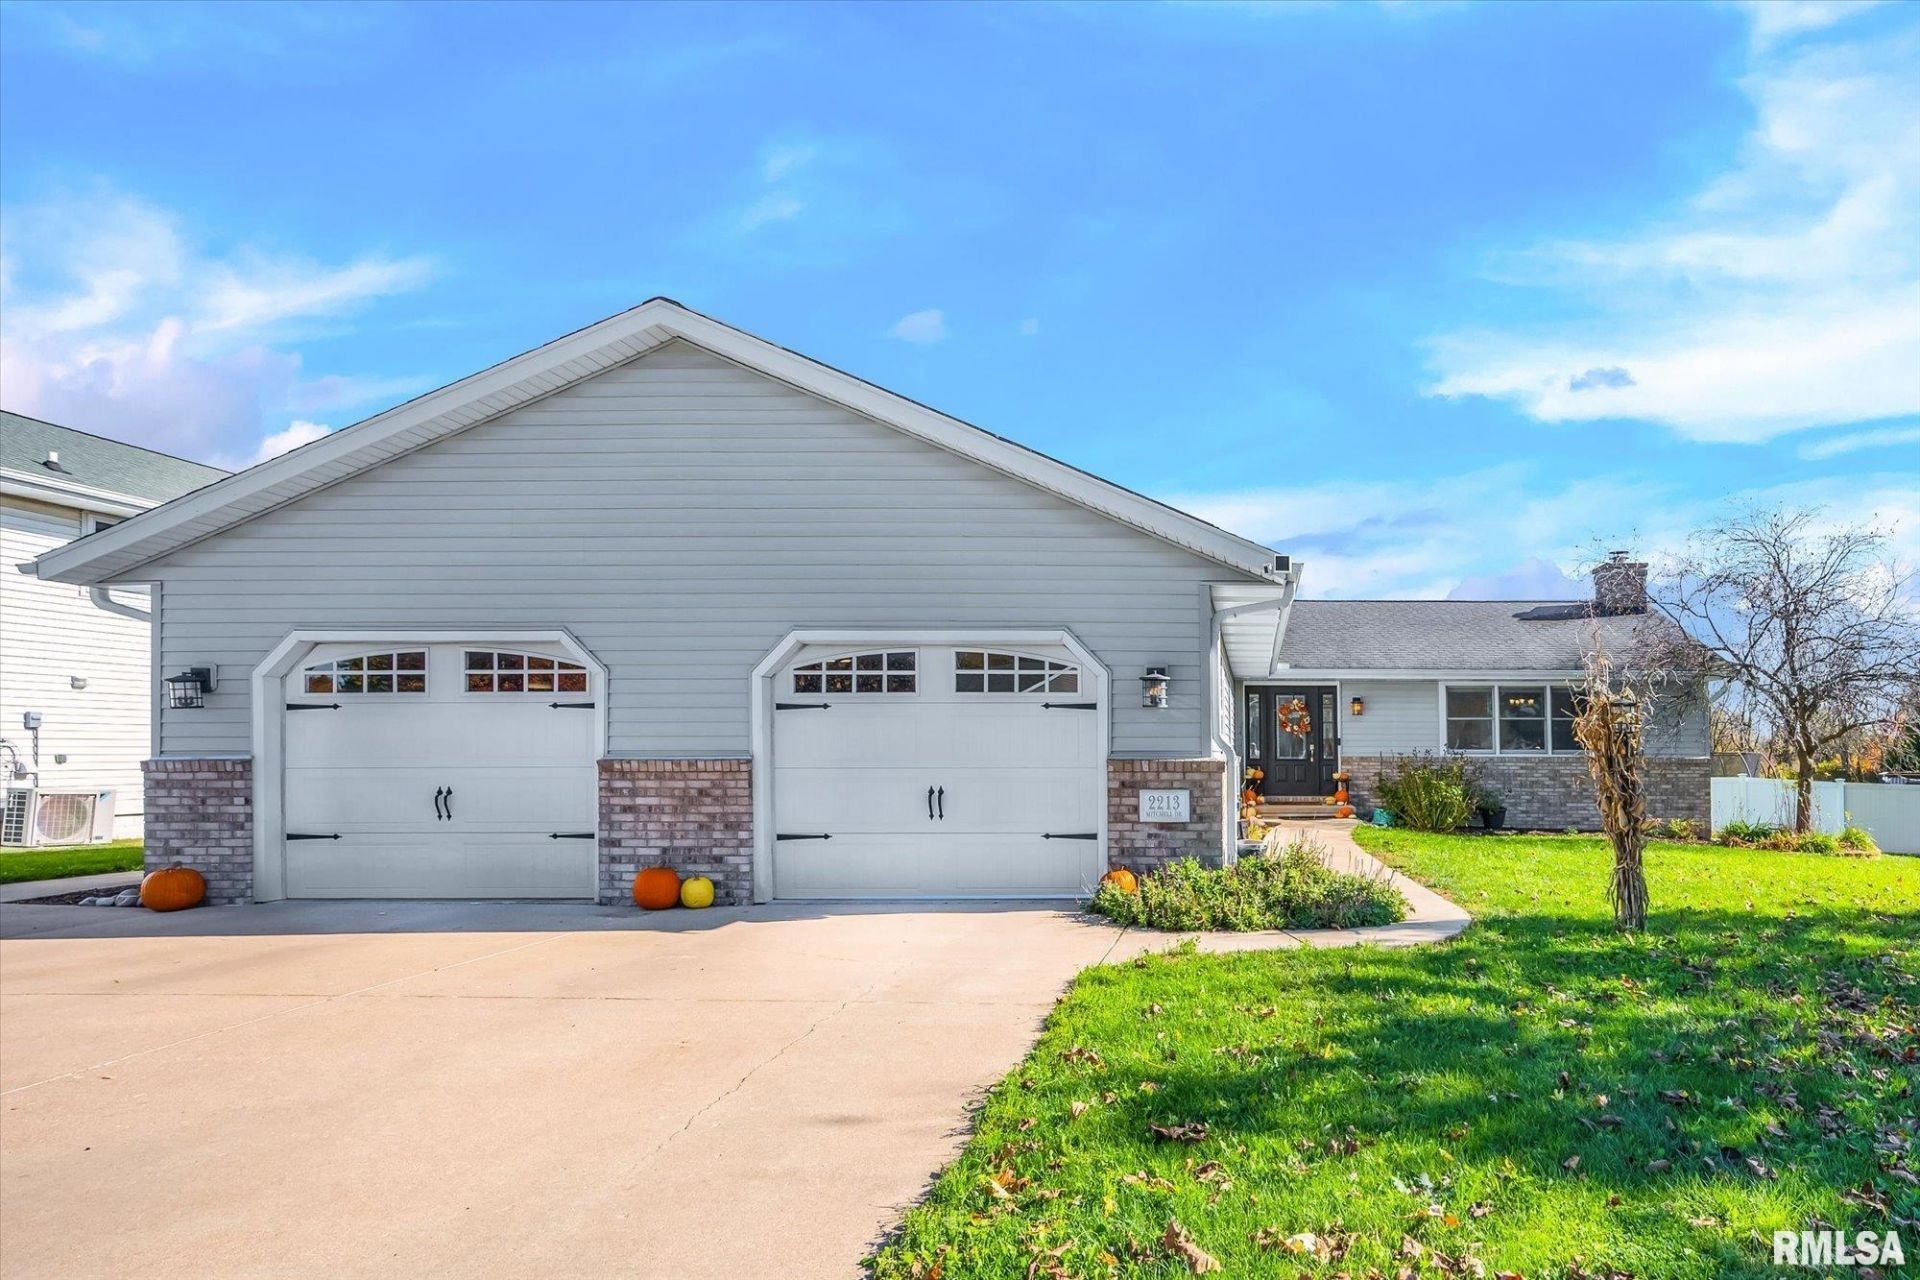
Just in time for the holidays! Welcome to 2213 Mitchell Drive in Eureka, where theres room to gather and memories to make! This meticulously maintained 4-bedroom, 3-full-bath quad-level home offers over 3,000 sq. ft. and an oversized heated 2-stall, 4-car tandem garage. Host holiday dinners in the beautifully remodeled kitchen with a butlers nook, then gather around the cozy gas log fireplace. Beautiful scraped wood flooring, multiple spacious living areas, recessed lighting and thoughtful closet organization systems add comfort and functionality throughout. Generously sized bedrooms provide room to unwind, while the primary suite has a beautiful walk-in shower with three shower heads, including a rainfall shower. A brand-new HVAC system (September 2026) and leased solar panels are big-ticket highlights. When the holidays are over, your summer oasis awaits! Step outside to your backyard retreat featuring an in-ground saltwater pool, multi-level decking, extended concrete patio and gazebo, perfect for summer gatherings. Pool updates include a premium liner (2022), salt cell (2022), heater components (2022), power cover (2023) and variable-speed pump (2024). Other features include outdoor 220V electrical for a future hot tub and a groundwater cistern system (2022). In the desirable Eureka School District, this home offers something special in every season. Whether youre hosting holiday celebrations or enjoying summer days poolside, this home is ready for you!
Property Highlights
Property Type: Residential - Single Family
Total Living Area SF: 3,352
Walkout Basement
Garage Size: 4
Attached Garage
Built in 1996
High School: Eureka
Middle School: Eureka
Kitchen Island
Hard Surface Counter Tops
Eat-In Kitchen
Brick Exterior
Egress Window
One Fireplace
General Information
Bedrooms: 4
Bathrooms: 3
Sqft: 3,352
County: Woodford
High School: Eureka
Subdivision: Lakeview Farms
Listed By:
RE/MAX Traders Unlimited
Mobile: 309-256-3579
RMLSA
MLS ID: PA1271579
Room Information
Bedroom 1: 18.04 X 11.11 Level - Upper
Bedroom 2: 13.05 X 12.05 Level - Upper
Bedroom 3: 13.06 X 12.05 Level - Upper
Bedroom 4: 16.07 X 11.04 Level - Basement
Living Room: 27.07 X 12.06 Level - Main
Family Room: 26.01 X 25.03 Level - Main
Dining Room: 12.05 X 11.07 Level - Main
Kitchen: 18.03 X 13.01 Level - Main
Recreation Room: 26.05 X 13 Level - Lower
Laundry: 9.09 X 6.04 Level - Lower
Shown By
Get in Touch
Shown By
Contact an agent to learn more about
2213 Mitchell Drive, Eureka, IL 61530.
Mortgage Calculator

Call or Click to get Pre-Approved!
563-441-1862
toll free 866-441-1862
Customize Your Rate
| Loan Type | 30 Year Fixed | FHA 30 Year Fixed | 15 Year Fixed |
| Purchase Price | $399,900 | $399,900 | $399,900 |
| Down Payment | $79,980 | $13,997 | $99,975 |
| Monthly Mortgage Amount | $2,075 | $2,547 | $2,572 |
| Taxes | $557 | $557 | $557 |
| Insurance | $100 | $100 | $100 |
| HOA/Dues/Fees | $0 | $0 | $0 |
| Monthly Mortage Insurance | $0 | $176 | $0 |
| Monthly Estimated Total | $2,749 | $3,397 | $3,246 |
Amanda Weeks
REALTOR®
Cell: (563) 260-8767
Licensed in IL & IA
Moline Office
1701 52nd Avenue
Moline, IL 61265
(309) 743-8000
Moline, IL 61265
(309) 743-8000

Member Participants (and their affiliated licensees, if applicable) shall indicate on their websites that IDX information is provided exclusively for consumers’ personal non-commercial use, that it may not be used for any purpose other than to identify prospective properties consumers may be interested in purchasing, that the data is deemed reliable but is not guaranteed by MLS GRID, and that the use of the MLS GRID Data may be subject to an end user license agreement prescribed by the Member Participant’s applicable MLS if any and as amended from time to time. MLS GRID may, at its discretion, require use of other disclaimers as necessary to protect Member Participant, and/or their MLS from liability.
Based on information submitted to the MLS GRID. All data is obtained from various sources and may not have been verified by broker or MLS GRID. Supplied Open House Information is subject to change without notice. All information should be independently reviewed and verified for accuracy. Properties may or may not be listed by the office/agent presenting the information.
Privacy Policy / DMCA Notice / ADA Accessibility


This site is hosted, designed and copyright
© 1994 - 2026 by
Delta Media Group, Inc. -- Patent Pending --
Agent License Information: Licensed in IL & IA