


Amanda Weeks
- Buy
- Sell
https://www.ruhlmortgage.com/LawrenceDavis.html
Description
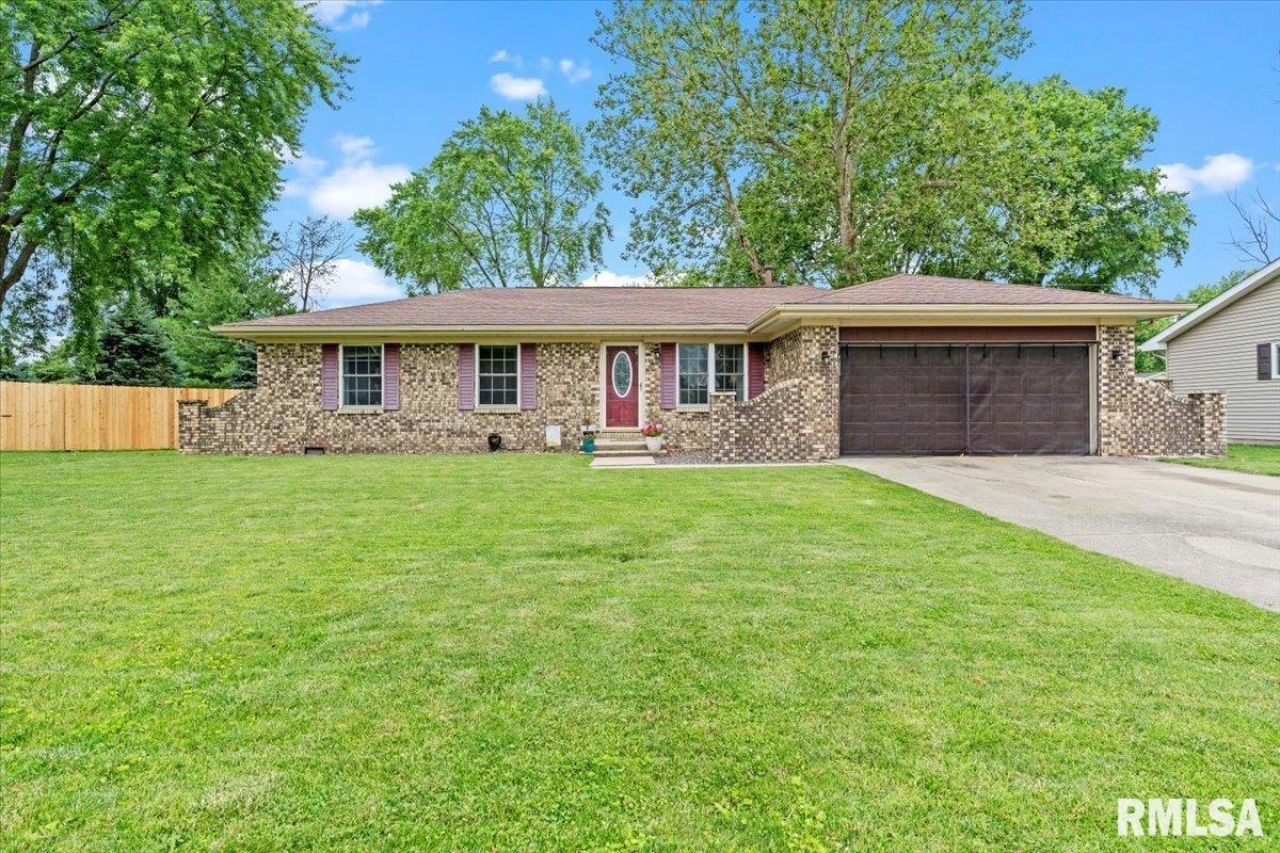
Nestled in a quiet cul-de-sac you'll find this fantastic Chatham ranch. HVAC and water heater new in '24, roof in '17. Inside offers a great floorplan, with large inviting living room, plus a separate family room for winding down. Three bedrooms including primary with nicely updated full bath. Open kitchen with new flooring, tons of counter and cabinet space, plus newer appliances including a gas range. You'll love relaxing year-round in the sunroom, or stepping out to the back deck or back patio. Shed stays as well. Close to schools, parks, basketball courts, baseball diamonds, and everything that makes Chatham a community people love to be a part of! COMING SOON! Showings begin 11/15
Property Highlights
Property Type: Residential - Single Family
Total Living Area SF: 1,620
Garage Size: 2
Attached Garage
Built in 1978
High School: Chatham District #5
Cul-De-Sac Lot
Brick Exterior
One Fireplace
General Information
Bedrooms: 3
Bathrooms: 2
Sqft: 1,620
County: Sangamon
High School: Chatham District #5
Subdivision: Walnut Park
Listed By:
The Real Estate Group, Inc.
Mobl: 217-891-4049
RMLSA
MLS ID: CA1047654
Room Information
Bedroom 1: 13.2 X 13.1 Level - Main
Bedroom 2: 13.2 X 11.2 Level - Main
Bedroom 3: 9.8 X 9.3 Level - Main
Living Room: 15.6 X 13.5 Level - Main
Family Room: 13.9 X 13.3 Level - Main
Dining Room: 10.1 X 6.9 Level - Main
Kitchen: 15.3 X 12.6 Level - Main
Shown By
Get in Touch
Shown By
Contact an agent to learn more about
838 Hackberry Road, Chatham, IL 62629.
Mortgage Calculator

Call or Click to get Pre-Approved!
563-441-1862
toll free 866-441-1862
Customize Your Rate
| Loan Type | 30 Year Fixed | FHA 30 Year Fixed | 15 Year Fixed |
| Purchase Price | $220,000 | $220,000 | $220,000 |
| Down Payment | $44,000 | $7,700 | $55,000 |
| Monthly Mortgage Amount | $1,142 | $1,401 | $1,415 |
| Taxes | $306 | $306 | $306 |
| Insurance | $100 | $100 | $100 |
| HOA/Dues/Fees | $0 | $0 | $0 |
| Monthly Mortage Insurance | $0 | $97 | $0 |
| Monthly Estimated Total | $1,548 | $1,904 | $1,821 |
Amanda Weeks
REALTOR®
Cell: (563) 260-8767
Licensed in IL & IA
Moline Office
1701 52nd Avenue
Moline, IL 61265
(309) 743-8000
Moline, IL 61265
(309) 743-8000

Member Participants (and their affiliated licensees, if applicable) shall indicate on their websites that IDX information is provided exclusively for consumers’ personal non-commercial use, that it may not be used for any purpose other than to identify prospective properties consumers may be interested in purchasing, that the data is deemed reliable but is not guaranteed by MLS GRID, and that the use of the MLS GRID Data may be subject to an end user license agreement prescribed by the Member Participant’s applicable MLS if any and as amended from time to time. MLS GRID may, at its discretion, require use of other disclaimers as necessary to protect Member Participant, and/or their MLS from liability.
Based on information submitted to the MLS GRID. All data is obtained from various sources and may not have been verified by broker or MLS GRID. Supplied Open House Information is subject to change without notice. All information should be independently reviewed and verified for accuracy. Properties may or may not be listed by the office/agent presenting the information.
Privacy Policy / DMCA Notice / ADA Accessibility


This site is hosted, designed and copyright
© 1994 - 2026 by
Delta Media Group, Inc. -- Patent Pending --
Agent License Information: Licensed in IL & IA